Serenity Grove Center | Garden Grove, California
Concept Project, Academic Work
Mental health spaces carry a weight that most interiors do not. The people who walk through them are often at their most vulnerable, and the environment around them either helps or it does not. Serenity Grove was designed with that responsibility at the center of every decision.
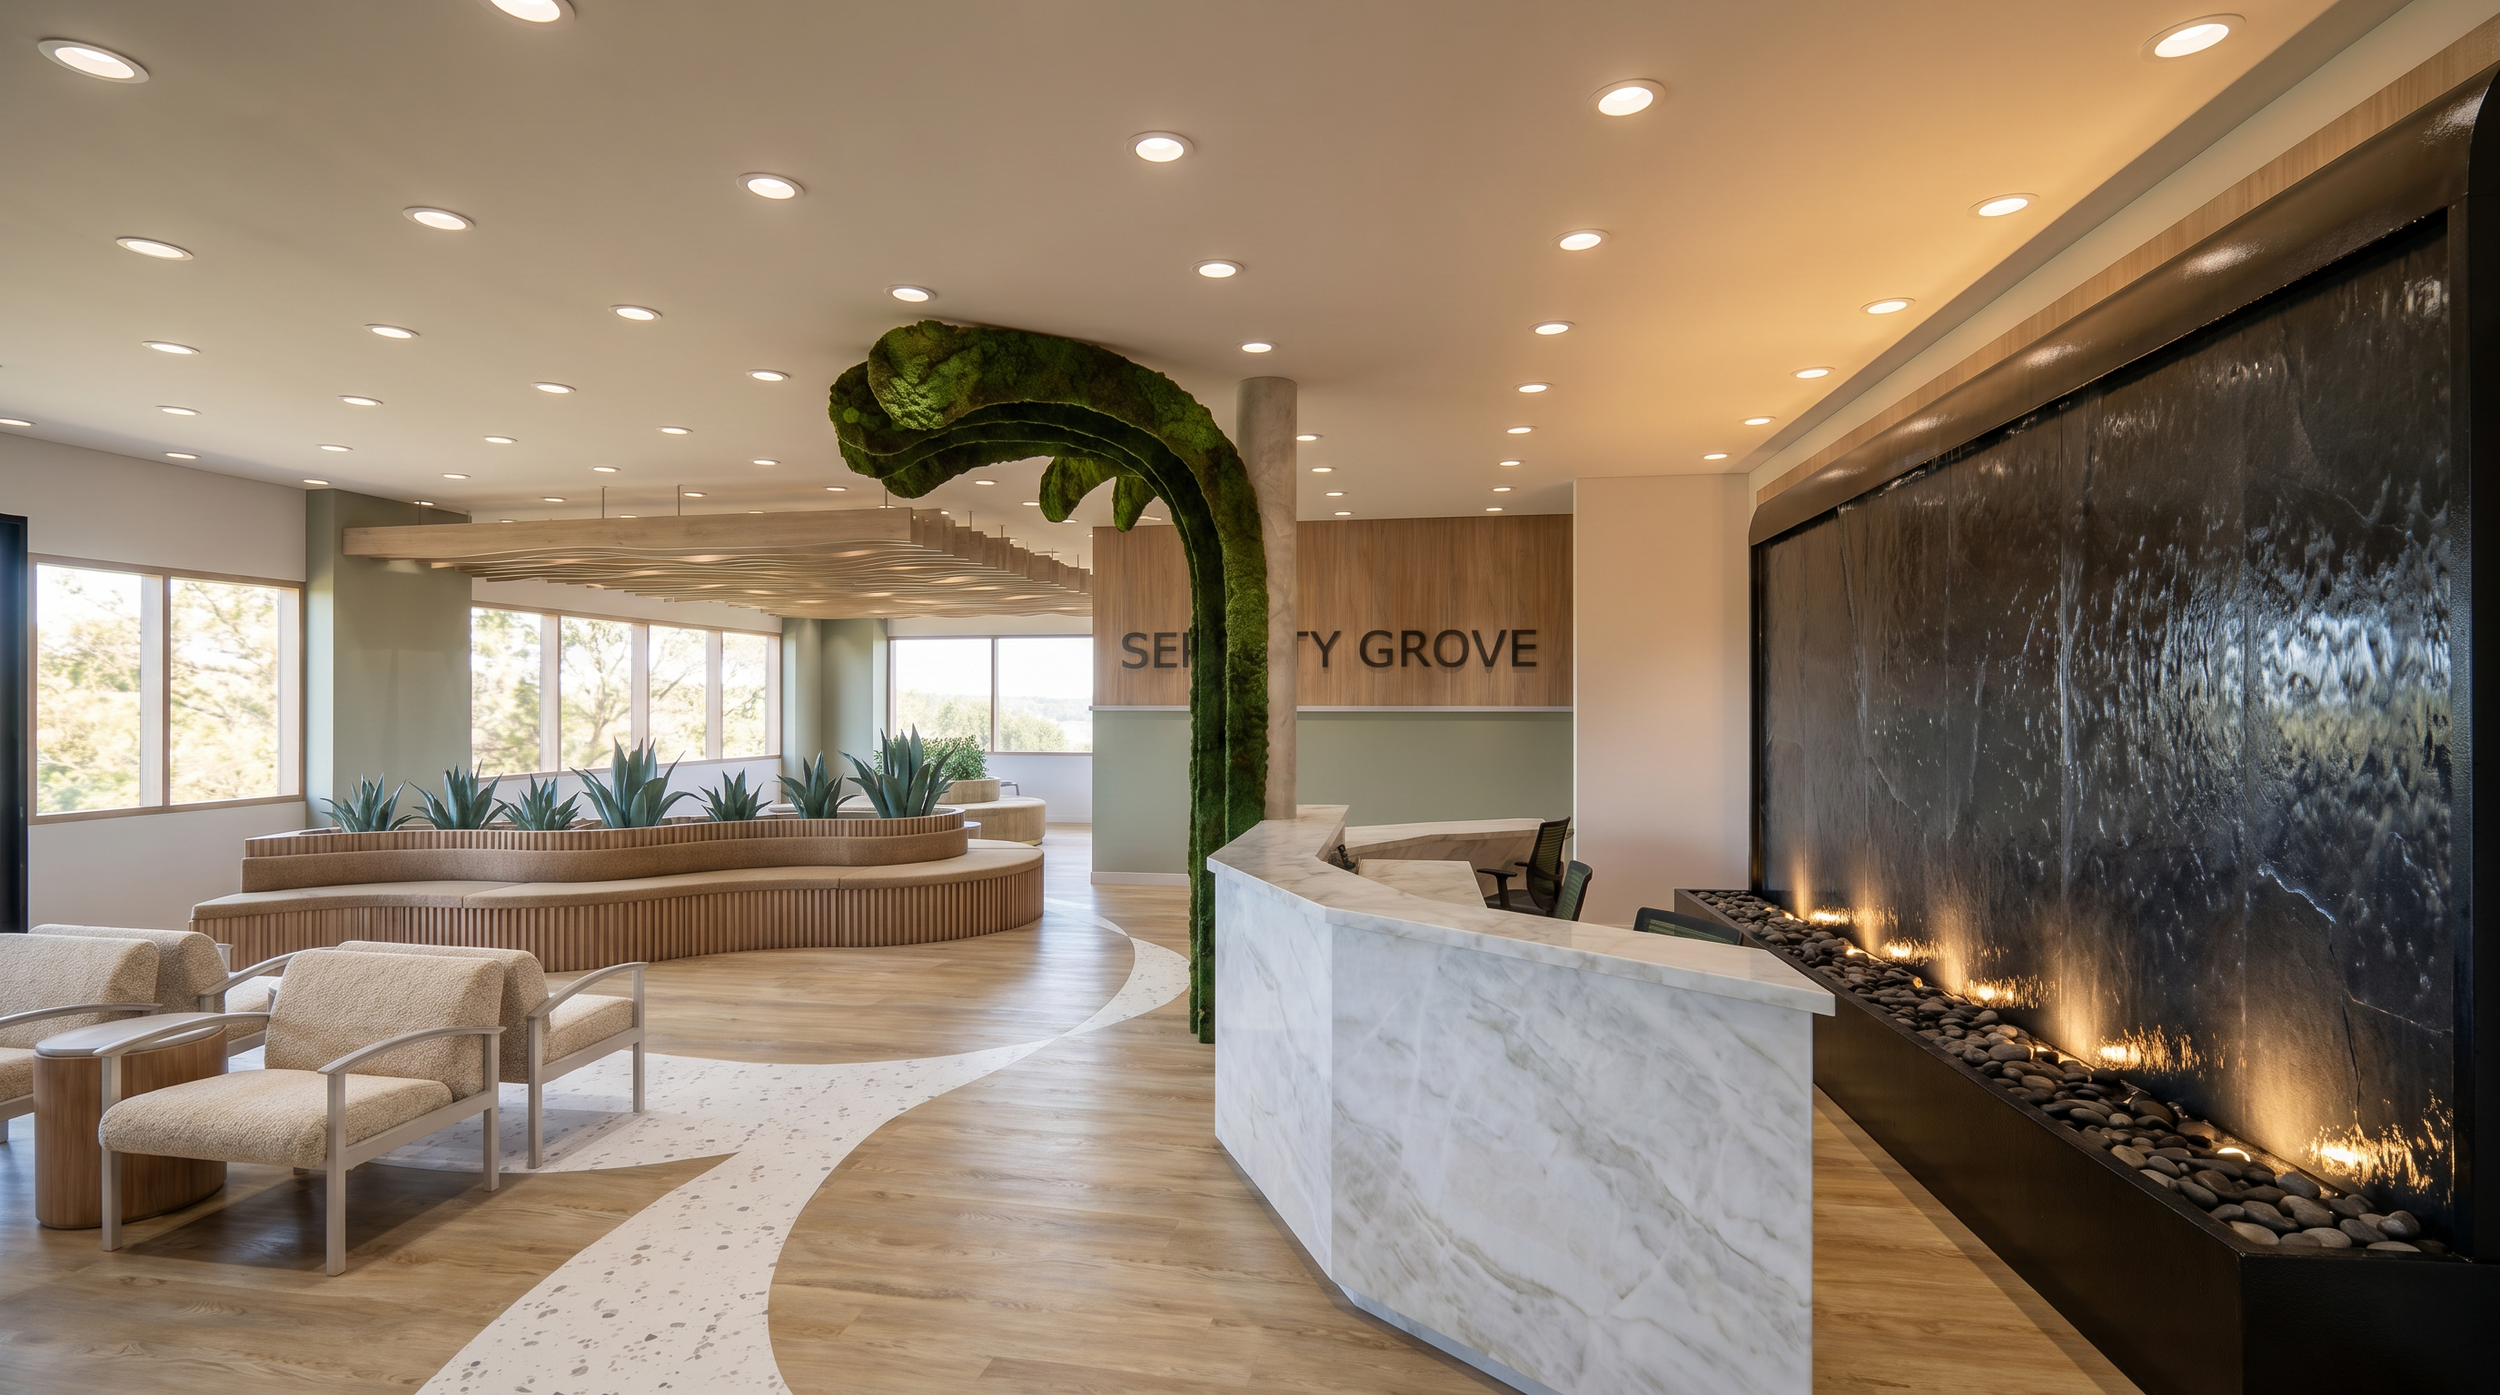
The concept centers on creating a healing sanctuary that honors Vietnamese heritage while working to reduce the stigma surrounding mental health care within the Garden Grove community. Biophilic design runs throughout the facility, drawing from the region's natural landscape with living elements, organic forms, and materials that feel grounding rather than clinical.
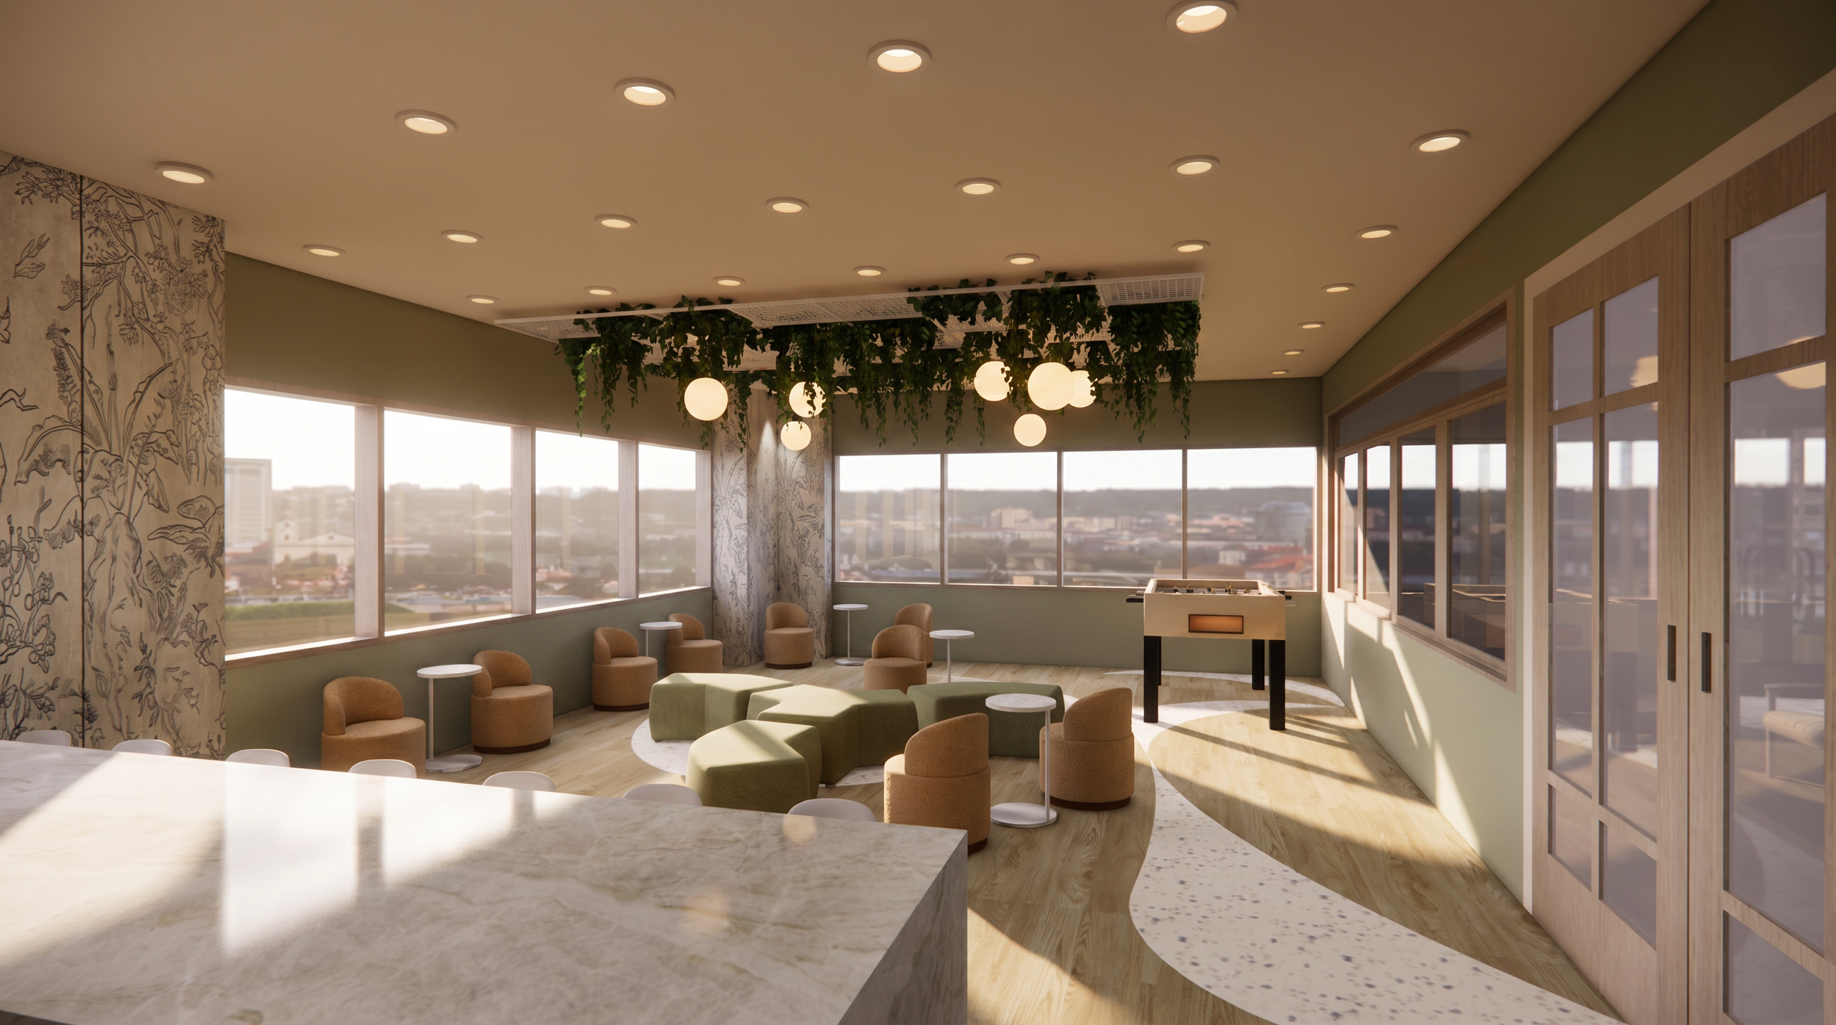
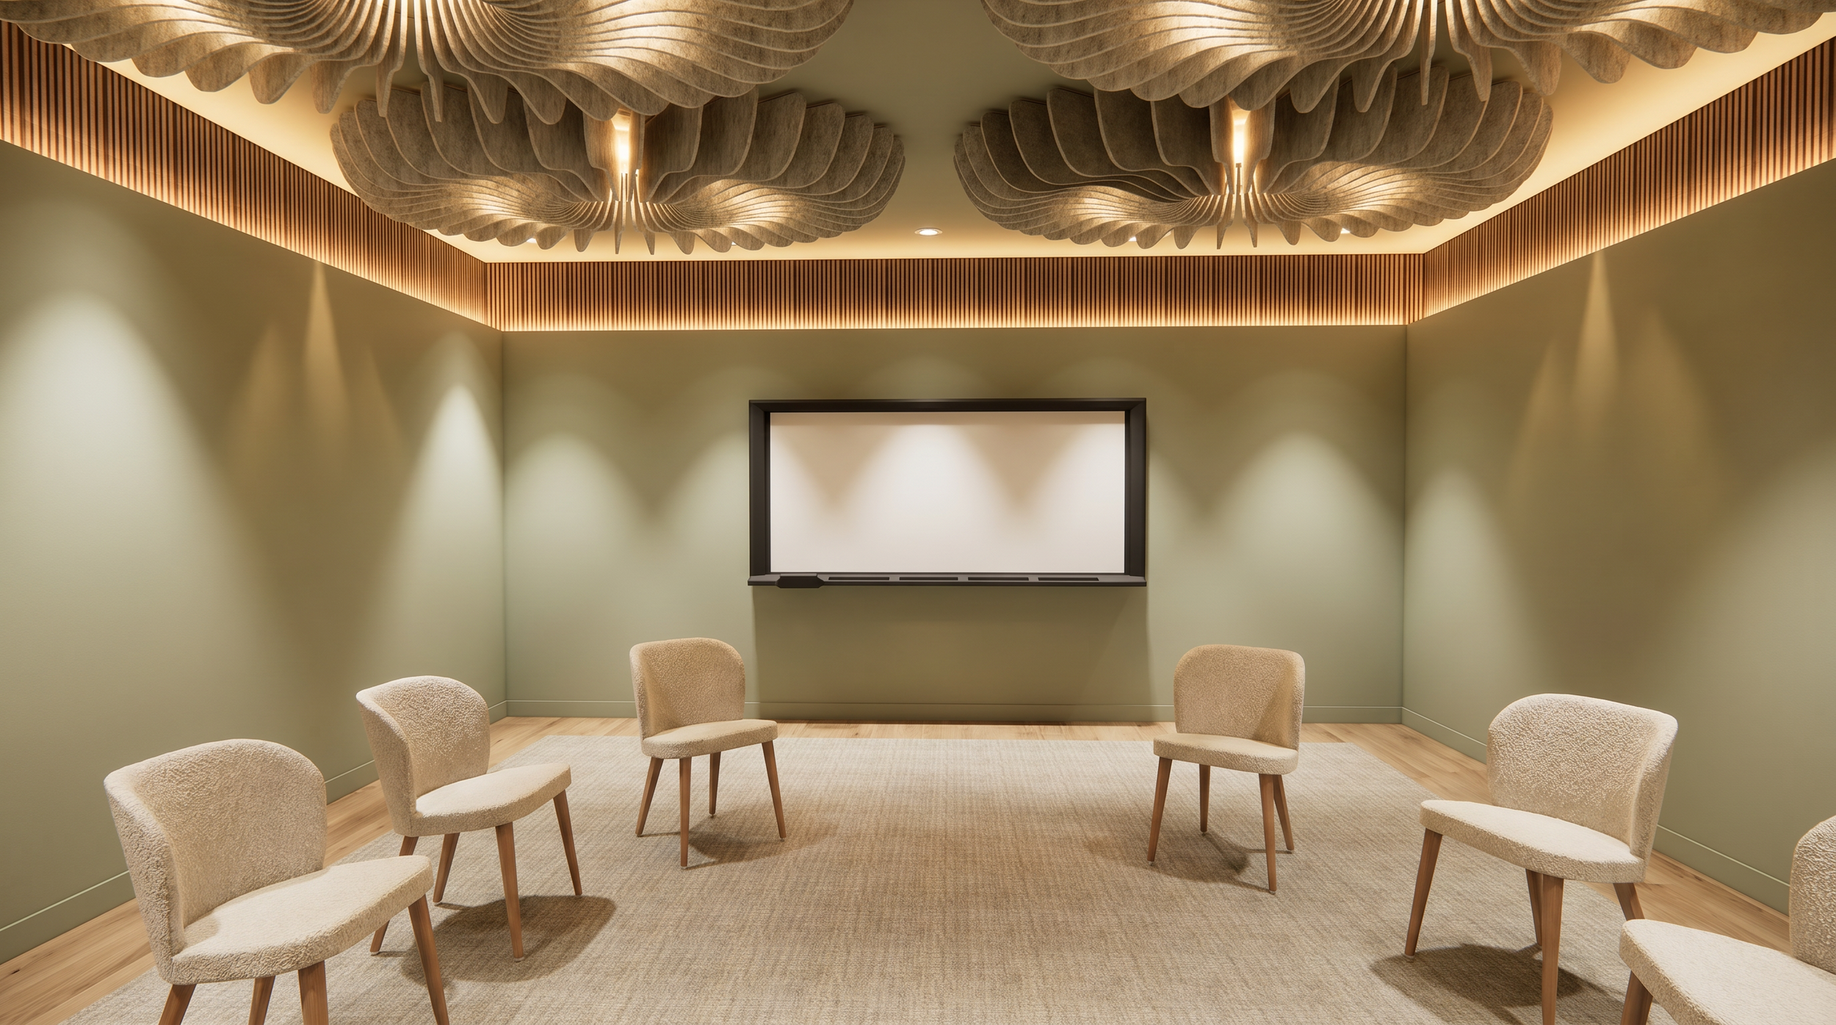
Spaces developed include the reception and welcome area, waiting and queue zone, teen room, child therapy room, exam room, group room, and employee lounge with dedicated respite space. Each room was designed with its specific user in mind, from the curved wraparound seating in the reception that guides arrivals gently through the space, to the teen room filled with natural light and flexible seating that resists any institutional feeling. Materials were selected with intention throughout, prioritizing low VOC flooring, acoustic treatment, and responsibly sourced finishes that support both occupant wellbeing and environmental health.