New Haven Loft | Residential Design
Concept Project, Academic Work
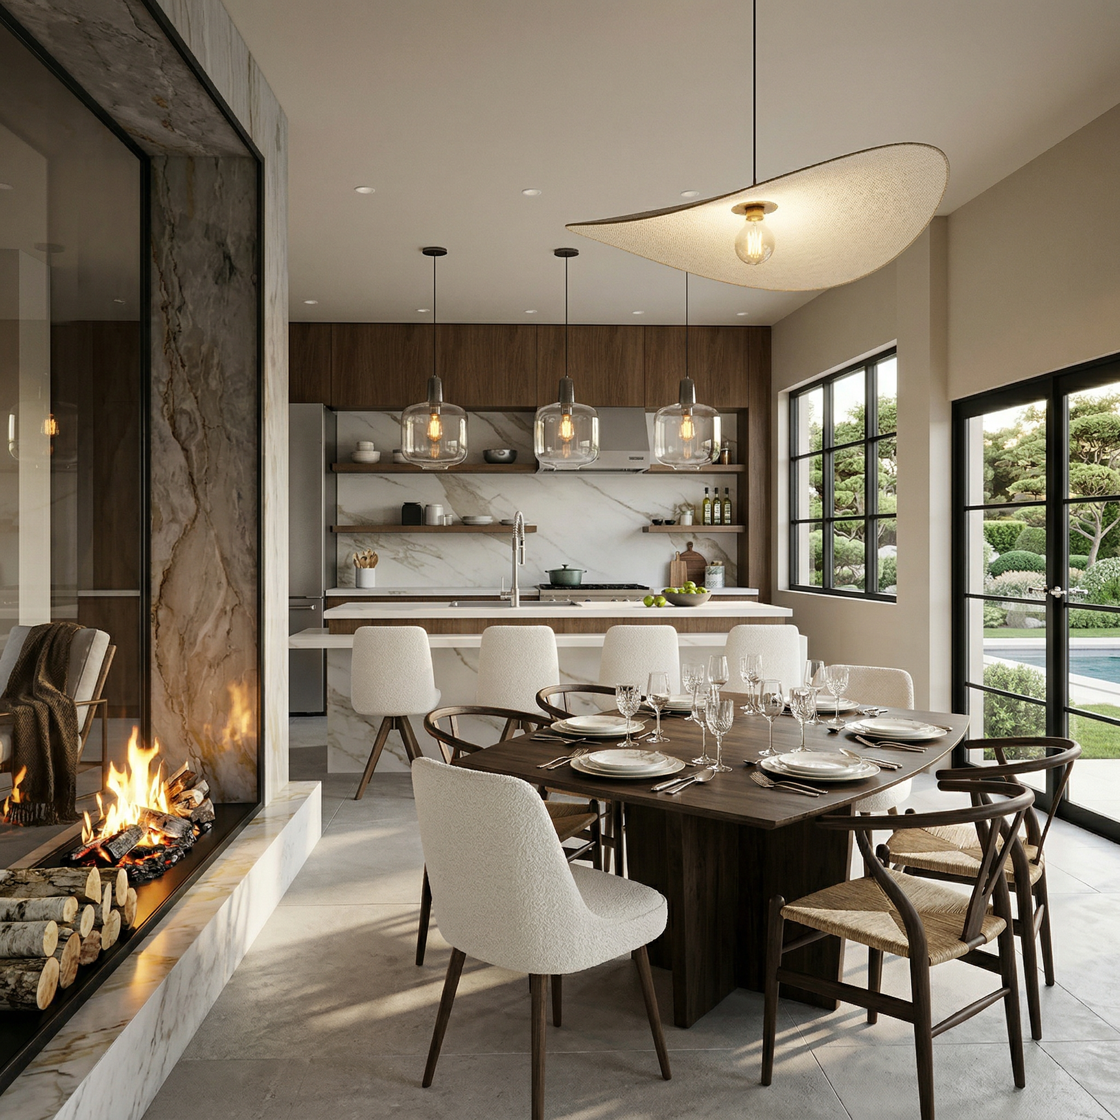
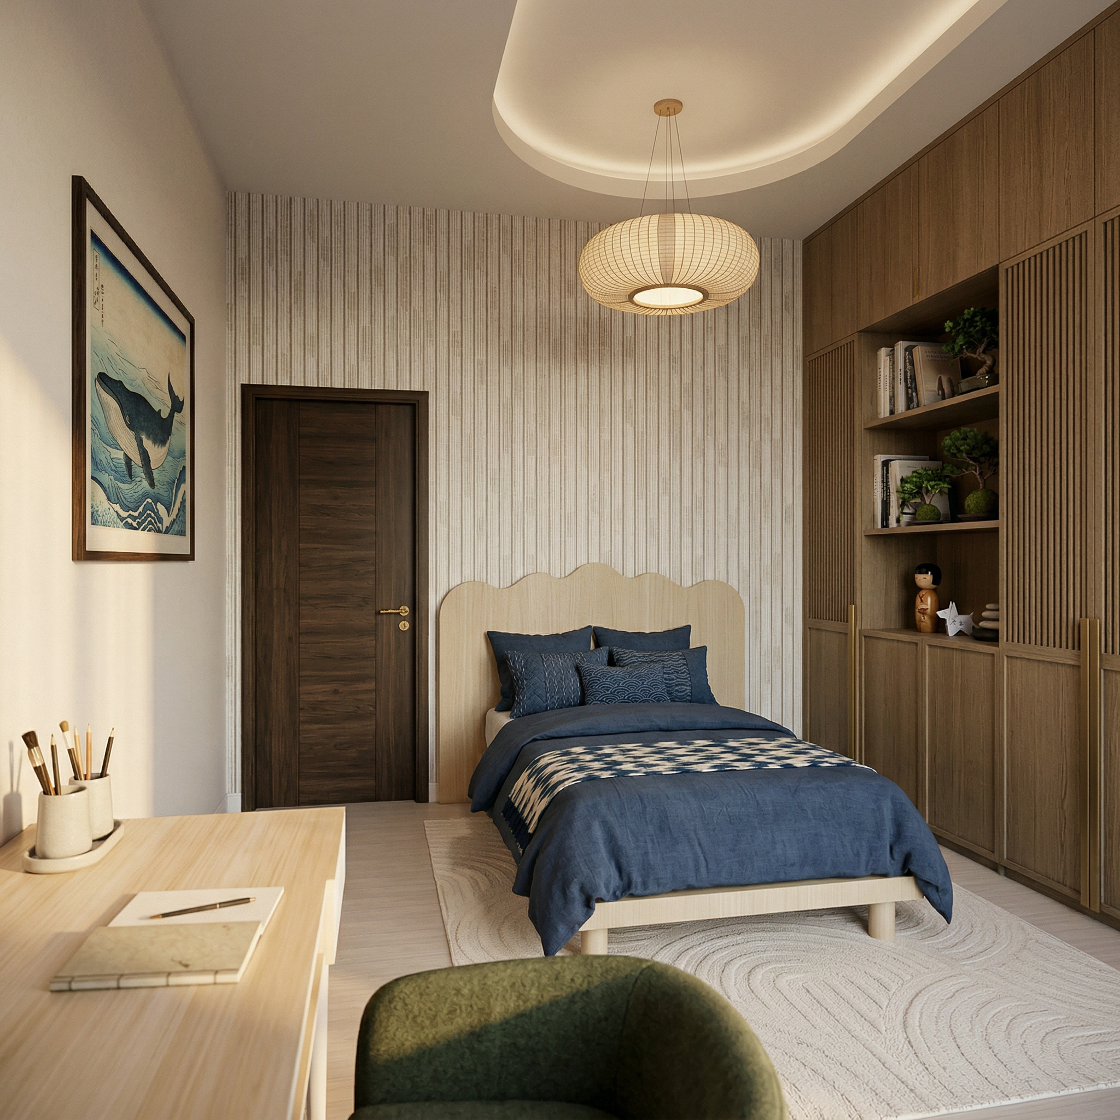
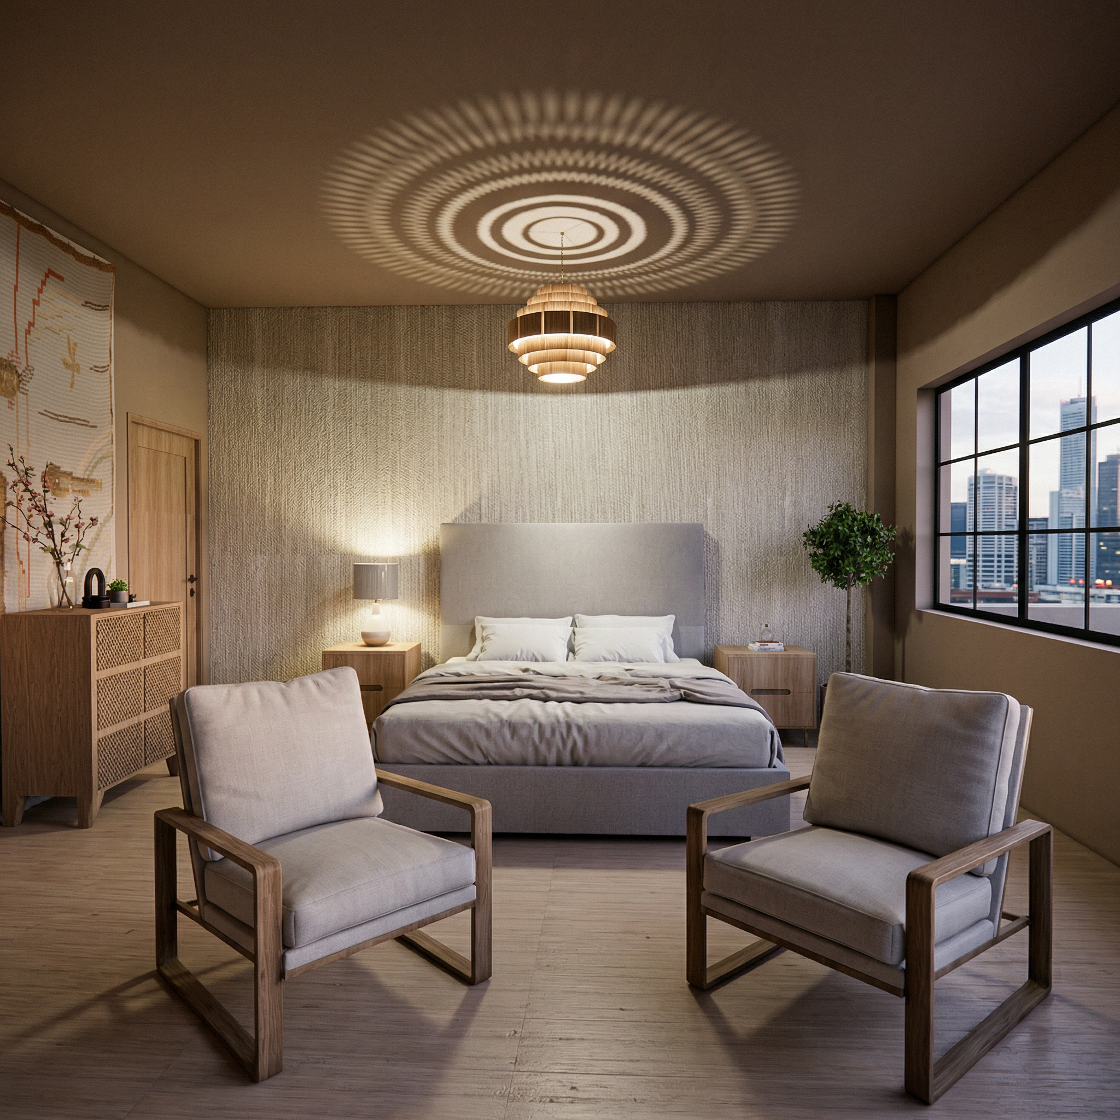
Some spaces have to work harder than others. The New Haven Loft was designed for a blended multigenerational household navigating the kind of complexity that does not show up on a floor plan. Three generations sharing one home, each with distinct physical needs, health considerations, and personal histories that the design had to honor equally. Accessibility anchors every decision, with consistent hardwood flooring and an open layout allowing the eldest member to move freely throughout, while material selections respond to health sensitivities and a preference for warm, natural finishes.
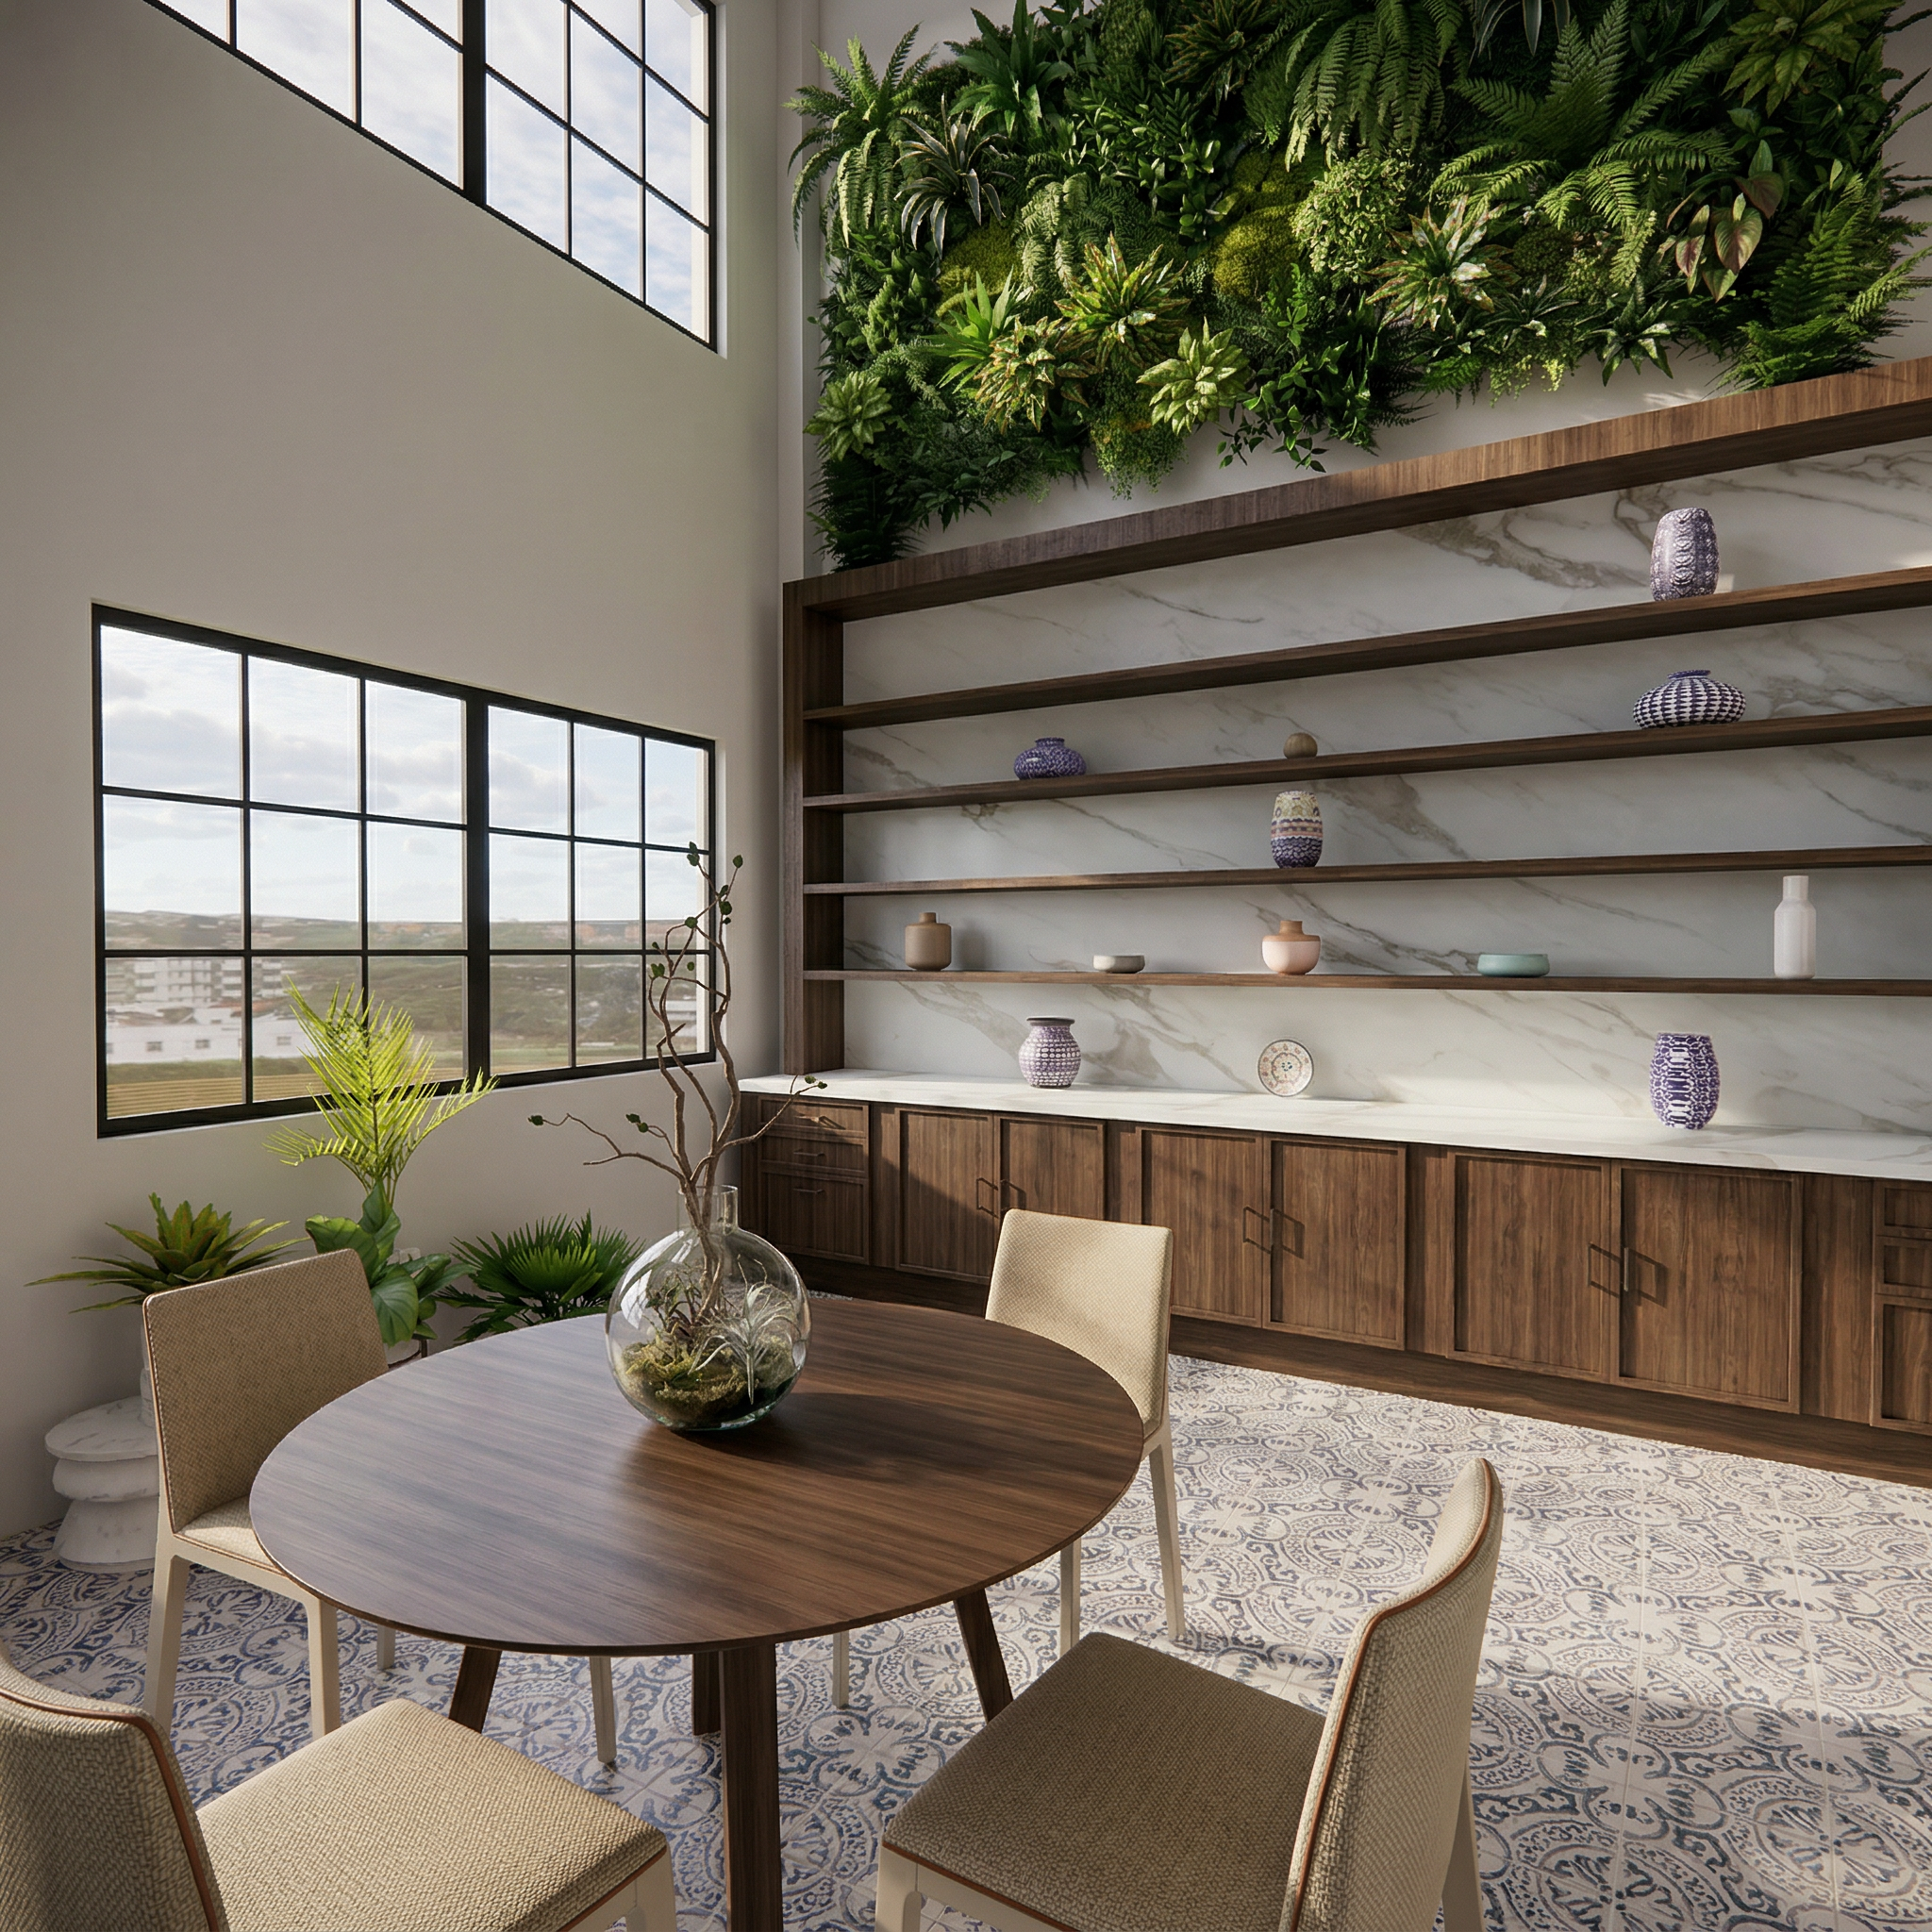
At the heart of the plan sits a pottery atrium rising twenty feet to the upper level bedroom, filled with open volume and a living plant wall. It is where function meets feeling, designed to draw the family together while giving each member the independence and privacy they need to feel at home. Concept deliverables included two-story floor plans with accessibility notation, interior elevations, and AI-assisted renderings across multiple spaces.